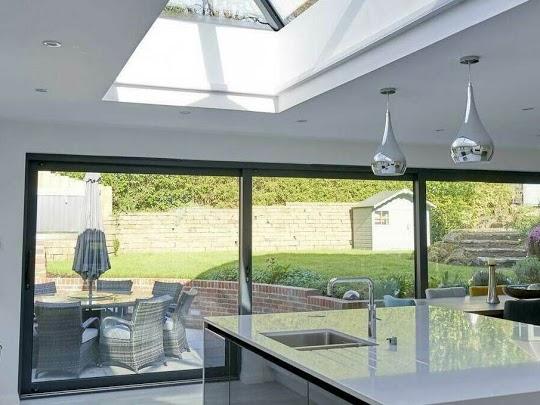
Melrose Designs - Extension Plans
Expert House Extension & Architectural Plans
- Competitive pricing from just £350.
- Fast turnaround — we start as soon as you give the go-ahead.
- We handle council approvals — no red tape, no hassle.
We’ve got your back every step of the way.
Welcome to Melrose Designs – Extension Plans — your trusted architectural team serving Wigan and the North West. We specialise in affordable, high-quality residential design, tailored to bring your vision to life.
Whether you’re planning a rear or side extension, a loft conversion, or a full-home transformation, we offer a personalised, hands-on approach to every project. Our all-inclusive architectural service combines cost-effectiveness with meticulous attention to detail, ensuring your space reflects both your lifestyle and aspirations.
Let’s build your dream home — Together !
Services
Our services are flexible, affordable and are tailored to each project. Here is a list of the main services that we provide:

Architectural Drawings
Our experienced team has worked on a wide range of residential alterations over the years, and we’re passionate about sharing that expertise with our clients.

Planning Permission
We simplify the approval process by managing all planning application submissions to your local council.

Building Regulations
We will deal with Building Control to ensure your project meets all legal Building Regulation standards for safety, structure, and energy efficiency.

3D Visuals
Bring your vision to life with realistic 3D drawings from our dedicated team — giving you a detailed, immersive preview of your finished space before the build begins.

Site inspections & Surveys
We will visit your property to take precise measurements and gather key site details, ensuring your project meets all design and regulatory standards.

Structural Engineering Service
We collaborate with experienced structural engineers to deliver accurate calculations that ensure your project’s safety, stability, and compliance from the ground up.
Types of Home Extensions
There are lots of home extensions and each has its unique features and benefits. Below are some of the most popular home extensions we provide:
Extension Projects
We design bespoke single-storey, wraparound, and double-storey extensions that enhance your lifestyle and add lasting value to your home.
We will unlock your home’s full potential by maximising space and enhancing functionality with smart, thoughtful planning.
Loft & Garage Conversions
At Melrose Designs – Extension Plans, we specialise in transforming underused attic and garage spaces into stylish, functional living areas.
Our expert designs help you unlock your home’s full potential with smart, space-enhancing solutions.
Outbuilding Projects
In addition to extensions, loft and garage conversions, we design bespoke outbuildings that are both practical and beautifully tailored to suit your lifestyle and needs.
Why Choose us ?

Experience That Builds Trust
With over 15 years of proven success, our experience drives every project forward with confidence and precision.

Cost-Effective
We’re confident in our pricing — compare us with others and see the value for yourself.

Quick Turnaround
We guarantee a 14 day turn around for all your designs Progress to the construction stage with minimum delay with our streamlined service.
Testimonials
What Our Clients Say
How It Works
Step 1
Free Consultation Call
Book a free consultation and let’s bring your ideas to life. We’ll offer expert design advice and guide you through every step of the process — from start to finish.
Step 2
Site Survey & Meeting
We’ll visit your property to take precise measurements and gather all the key site details needed to keep your project moving forward smoothly. We will then discuss how we will turn your vision to life while offering creative solutions to make the design truly exceptional.
Step 3
Planning Approval
We will take care of the entire planning application process — from preparing and submitting all required documents to liaising with your local council. Acting as your agent, we work to secure approval quickly and efficiently.
Step 4
Building Regulations
We then produce detailed building regulation drawings and coordinate the necessary structural calculations, ensuring your builders have everything they need to begin construction without delay.
Unleash the True Value of Your Property
Start Your Design Journey with a Free Consultation. Share your vision, get professional advice, and begin shaping your dream project — all at no cost.
FAQ's
We kick things off with a friendly consultation. This is your chance to share your ideas, goals, and preferences. Drawing from our extensive experience, we’ll suggest creative directions tailored to your vision. Next, we develop an initial concept and present draft plans for your feedback. You’ll have the opportunity to refine and adjust the design until it’s exactly how you imagined.
Project timelines vary depending on complexity, but we aim to visit your property within a few days of your inquiry. You can expect to receive your first draft plans within approximately two weeks.
Construction can sometimes begin within a few weeks, though more detailed projects may take up to four months to reach the build stage.
Definitely. With over 15 years of working closely with councils across the North West, we’ve developed strong relationships and a deep understanding of local planning policies — helping your application move smoothly through the approval process.
Yes, we take care of the entire planning application process for you. From preparing the paperwork to liaising with the council, we act as your agent to ensure everything is submitted correctly and efficiently.
We do! Using advanced design software, we create realistic 3D renderings that give you a clear picture of your future space — helping you make confident decisions before construction begins.
Yes, we have a network of trusted contractors we’ve worked with across various areas. We’re happy to connect you with reputable builders and assist in gathering quotes to suit your project.